Ankur Aralias
3 & 4 BHK ARBOREAL RESIDENCES
Ankur Aralias
3 & 4 BHK ARBOREAL RESIDENCES
welcome to
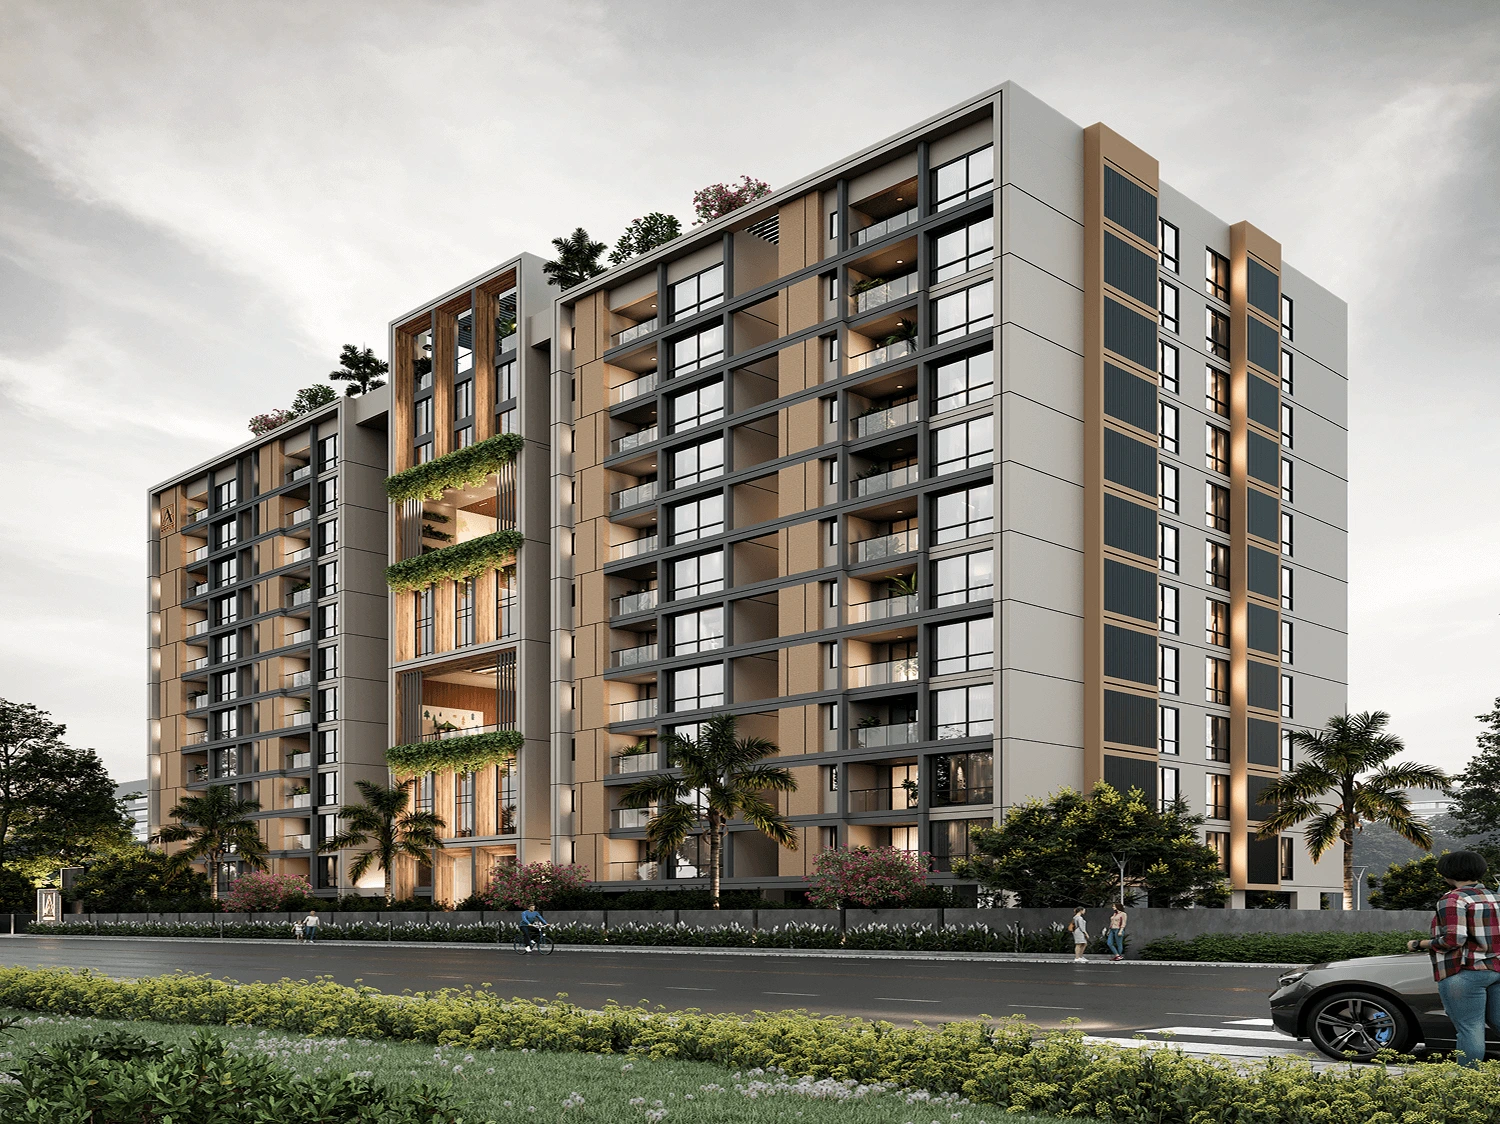
“Ankur Aralias”, a life of bliss amongst the luxury of trees.
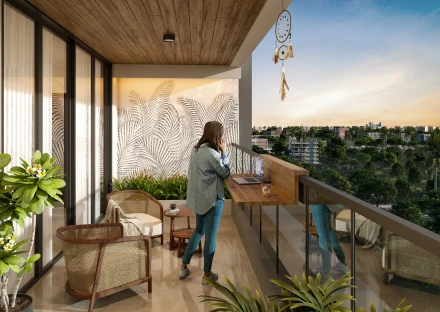
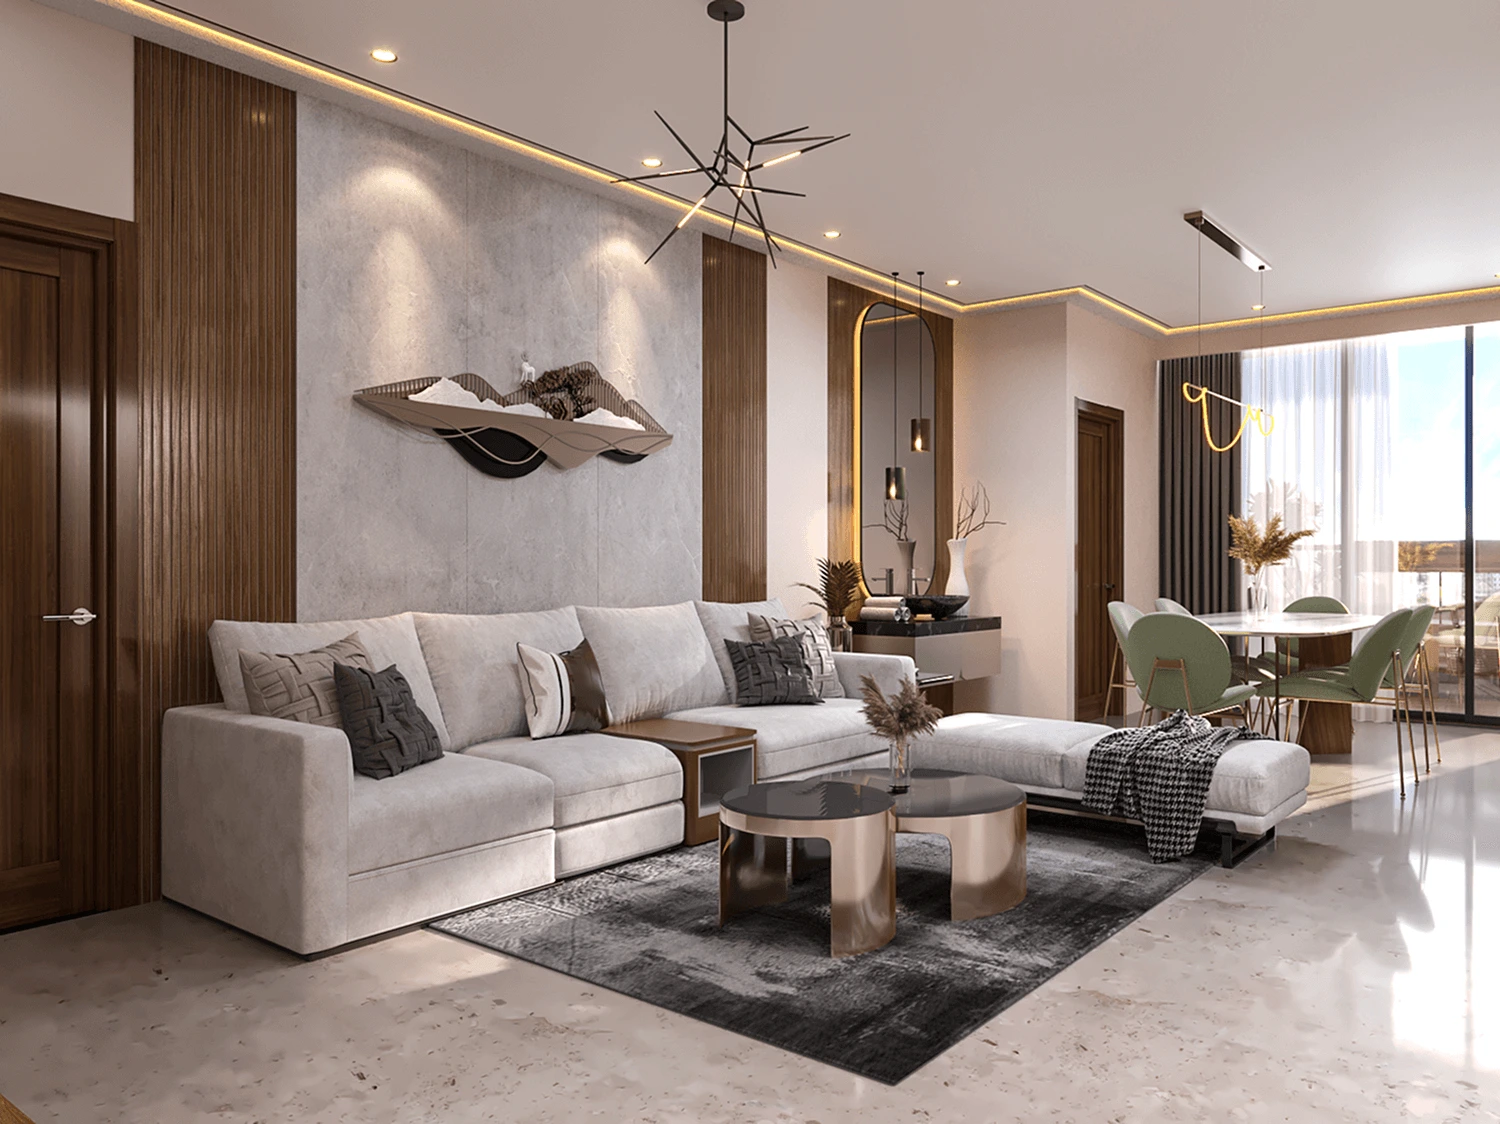
It is time to trade the life in mundane greys for one surrounded by luscious greens. At “Ankur Aralias”, we have woven nature into our design so that you can enjoy the best of both worlds, city convenience with a touch of forest-like tranquility. Our lavish 3 & 4 BHK apartments, premium amenities and stunning campus, are all crafted to enhance your arboreal living experience. Come, discover a lifestyle where every day is a breath of fresh air.
Gallery
×
![]()
❮
❯
Amenities
Office room
Double-height Multipurpose hall - АС
Outdoor giant garden chess
Seating area
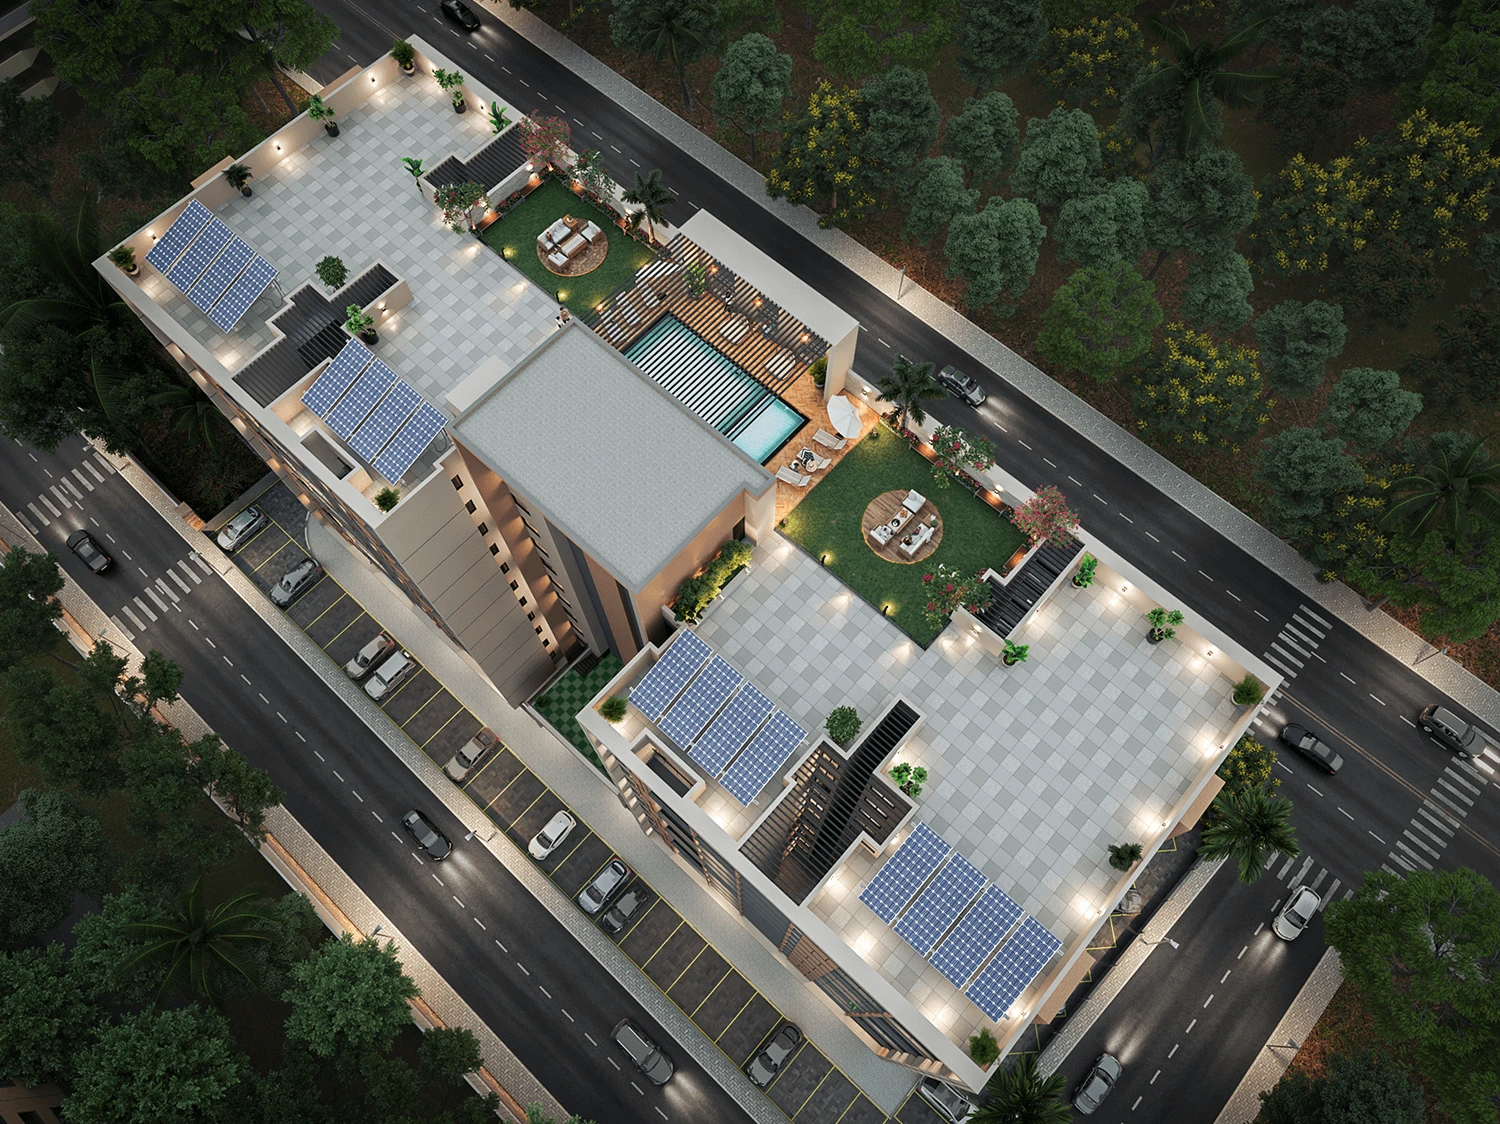
Terrace Garden Seating
Table tennis
VR gaming zone
Swimming Pool
Multi-Gym
Ice hockey
Specifications
Structure
Structural System: RCC frame structure.
Seismic Resistant Structure - Zone III
Masonry: 230mm for external walls & 110mm for internal walls.
Floor Finish
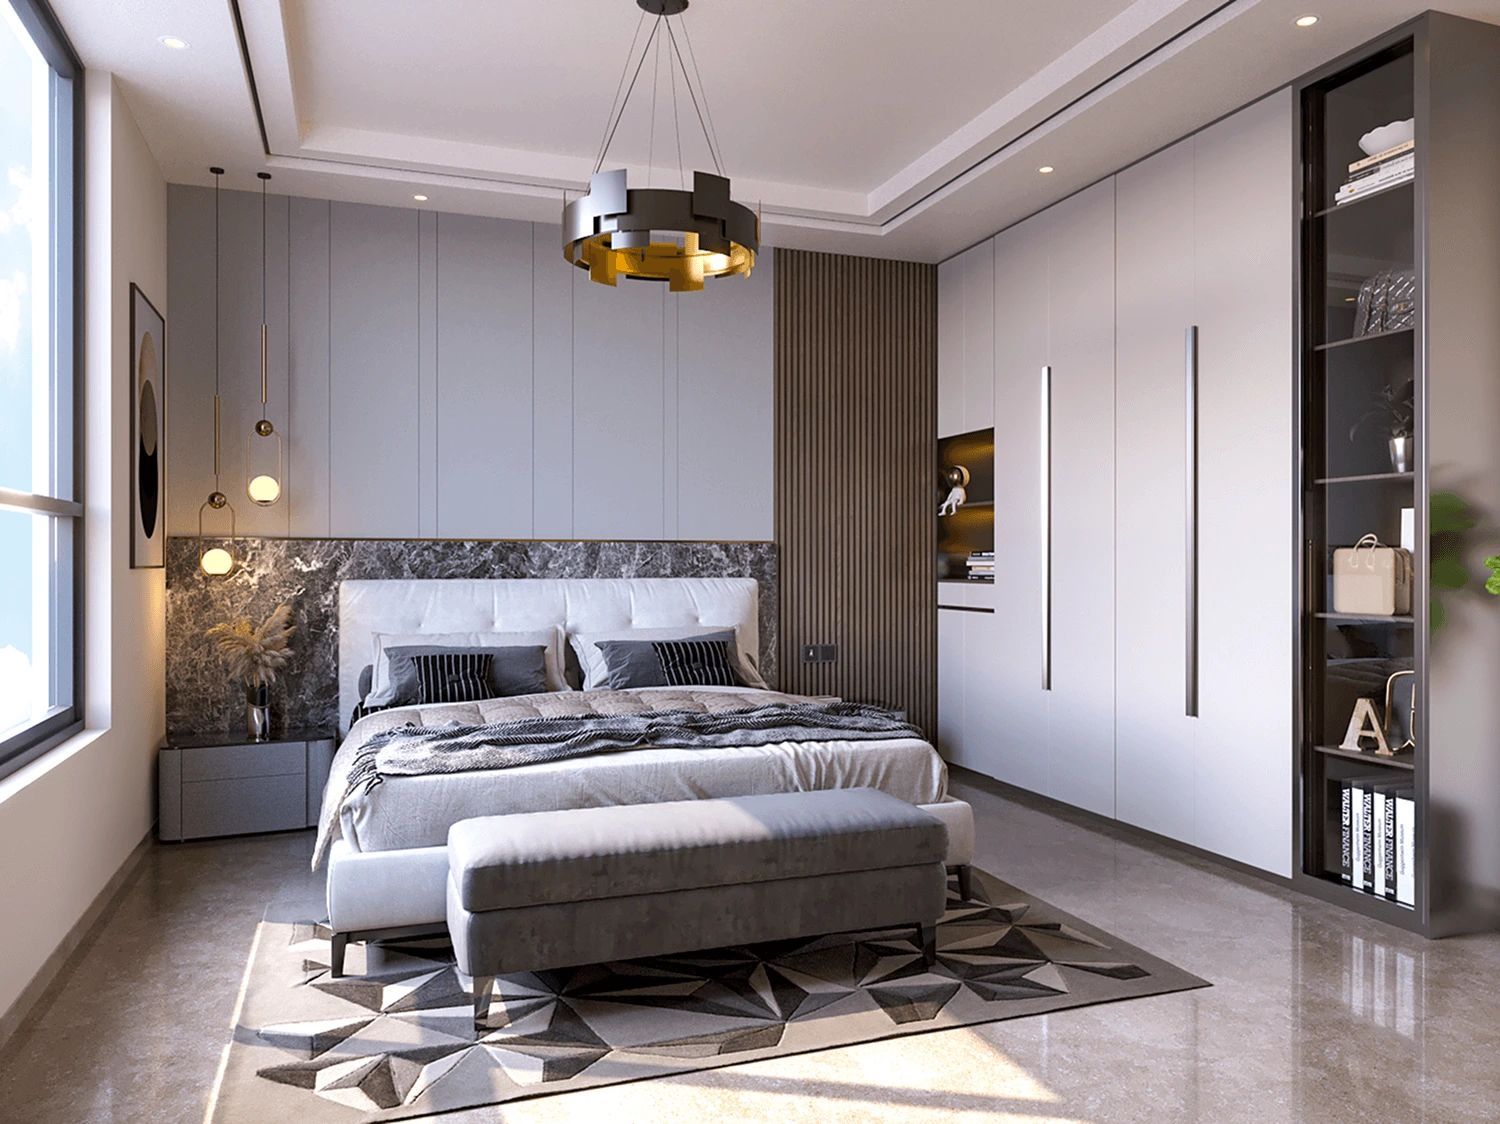
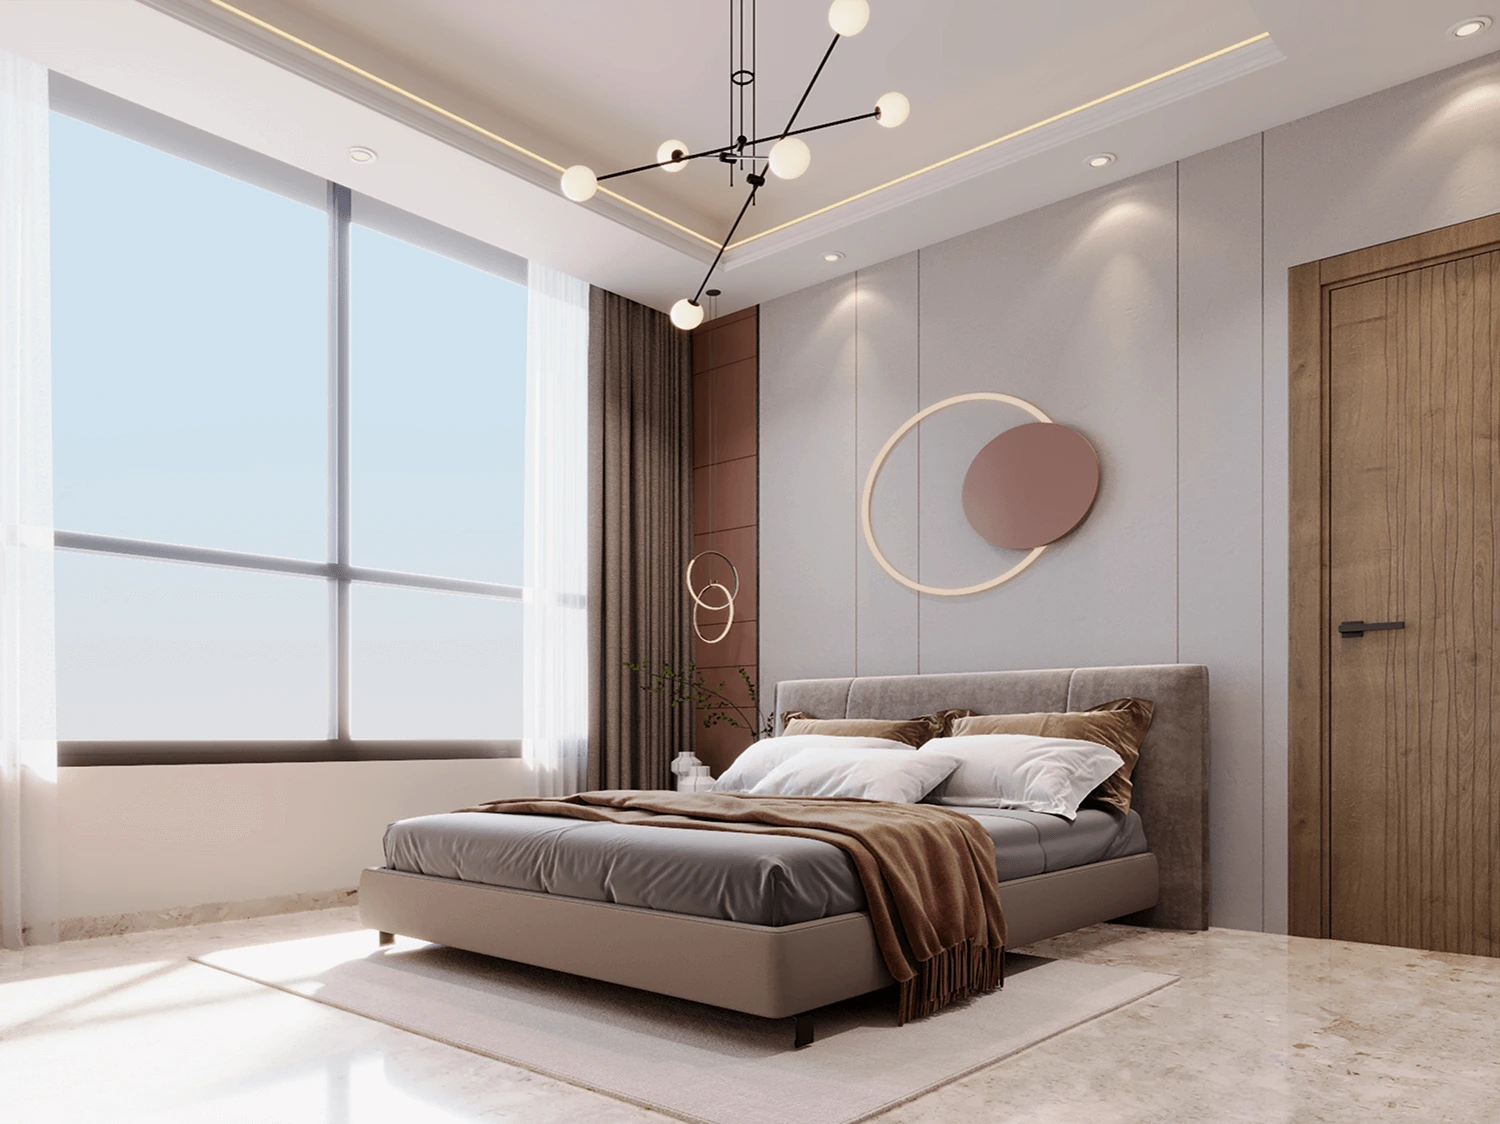
Main Flooring: Marble finish premium vitrified tiles with Italian Marble design in living, dining, kitchen & all bedrooms
Bathroom: Anti-skid tiles as per architech design.
Balcony: Anti-skid tiles as per architect’s design.
Joinery
Main door: 8’ (h)Engineered frames and doors with Lock and tower bolt.
Bedroom doors: 7’ Engineered door with Lock and tower bolt.
Bathroom doors: 7’ Water resistant Engineered door with Keyless Lock and baby latch.
Hardwares: Premium chrome finished hardwares of reputed brands for all doors.
Wall Finish
Internal walls: Finished with 2 coats of Putty, 1 coat of Primer & 2 coats of Emulsion Paint.
Ceiling: Finished with 2 coats of Putty, 1 coat of Primer and 2 coatsof Paint.
External walls: finished with Exterior Primer & 2 coats of Exterior Emulsion Paint of reputed brand.
Toilets: Ceramic tiles till the false ceiling level.
Outdoor Features
Water storage: UG Sump for borewell water will be provided as per specifications given by Plumbing Consultants as per site requirement.
Rain water harvesting: as per norms.
STP: Sewage Treatment Plant as per specification by the authorities.
Security: booth will be provided in the entrance / exit.
Safety: CCTV surveillance cameras will be provided all round the building, Ground floor Lobby, Upper Floor Lobbies, Lifts and Terrace Area
OWC: Organic waste convertor (CSR Initiative)
Fire safety: Fire fighting Sprinklers provided as per norms.
Compound wall: Site perimeter fenced by compound wall with entry gate.
Kitchen & Dining
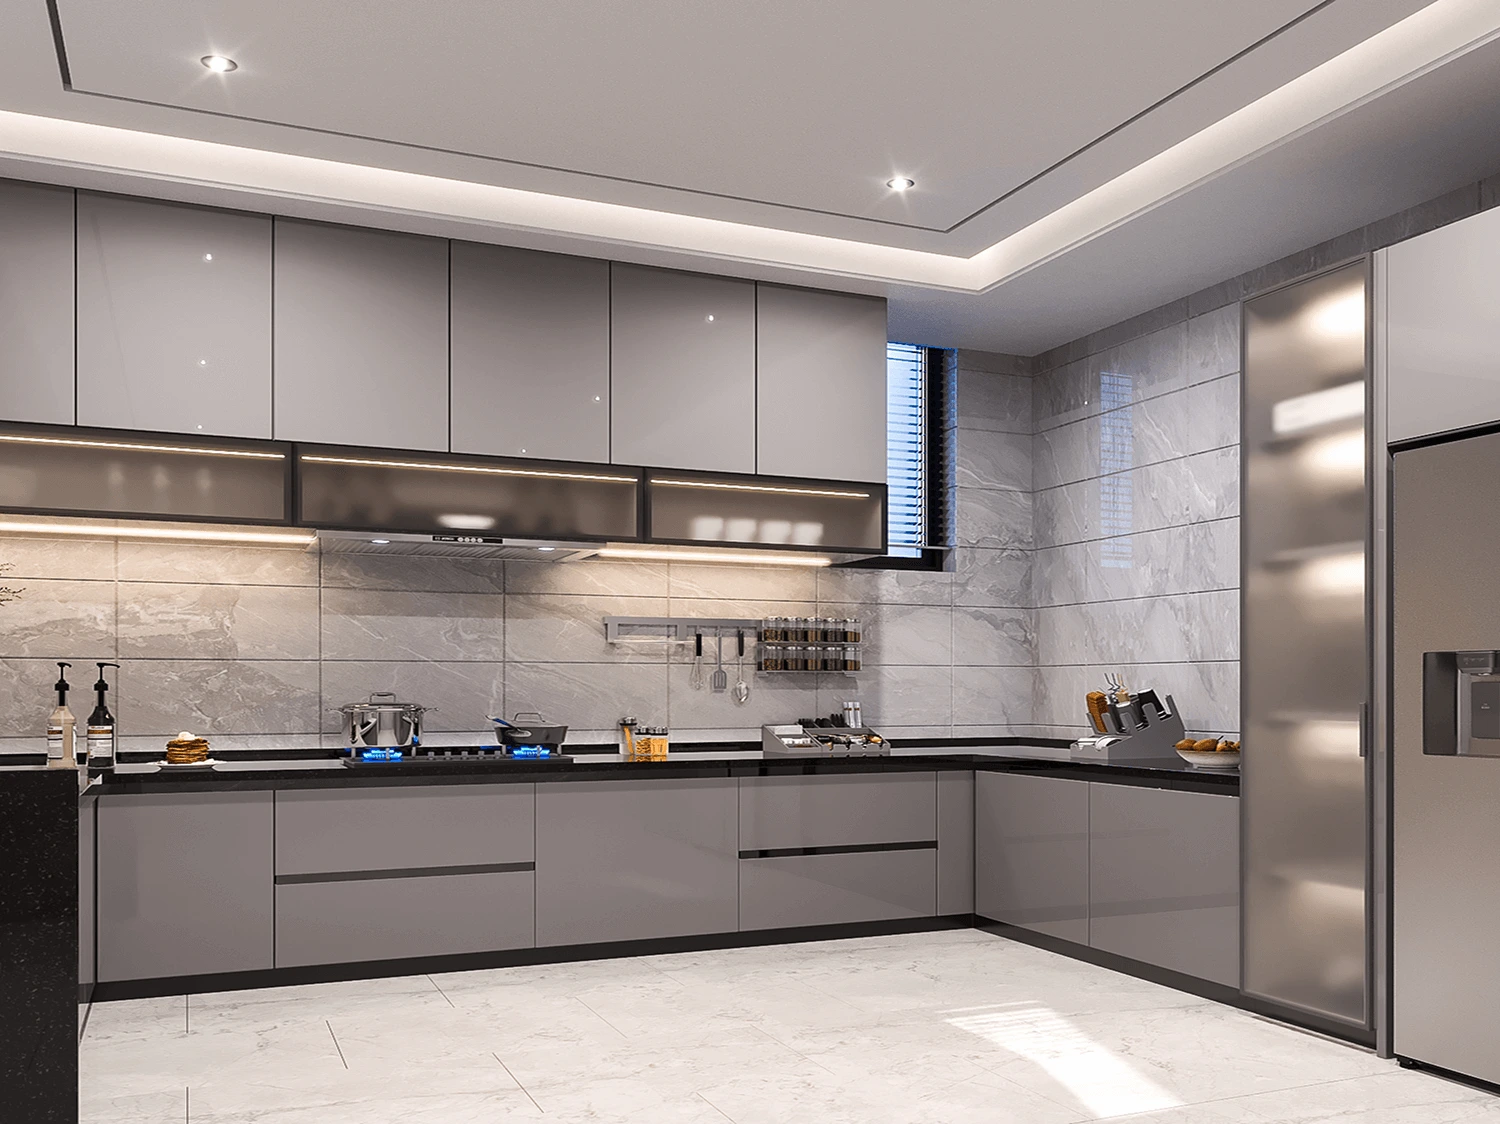
Kitchen: Kitchen platform with sink for all units with Glossy finish vitrified Dado tile - laid 2 feet above the counter
Electrical point: Provision for Chimney, Refrigerator, Grinder, Water purifier, Washing Machine & Dryer
CP fittings: American standard / Jaquar / Kohler or equivalent.
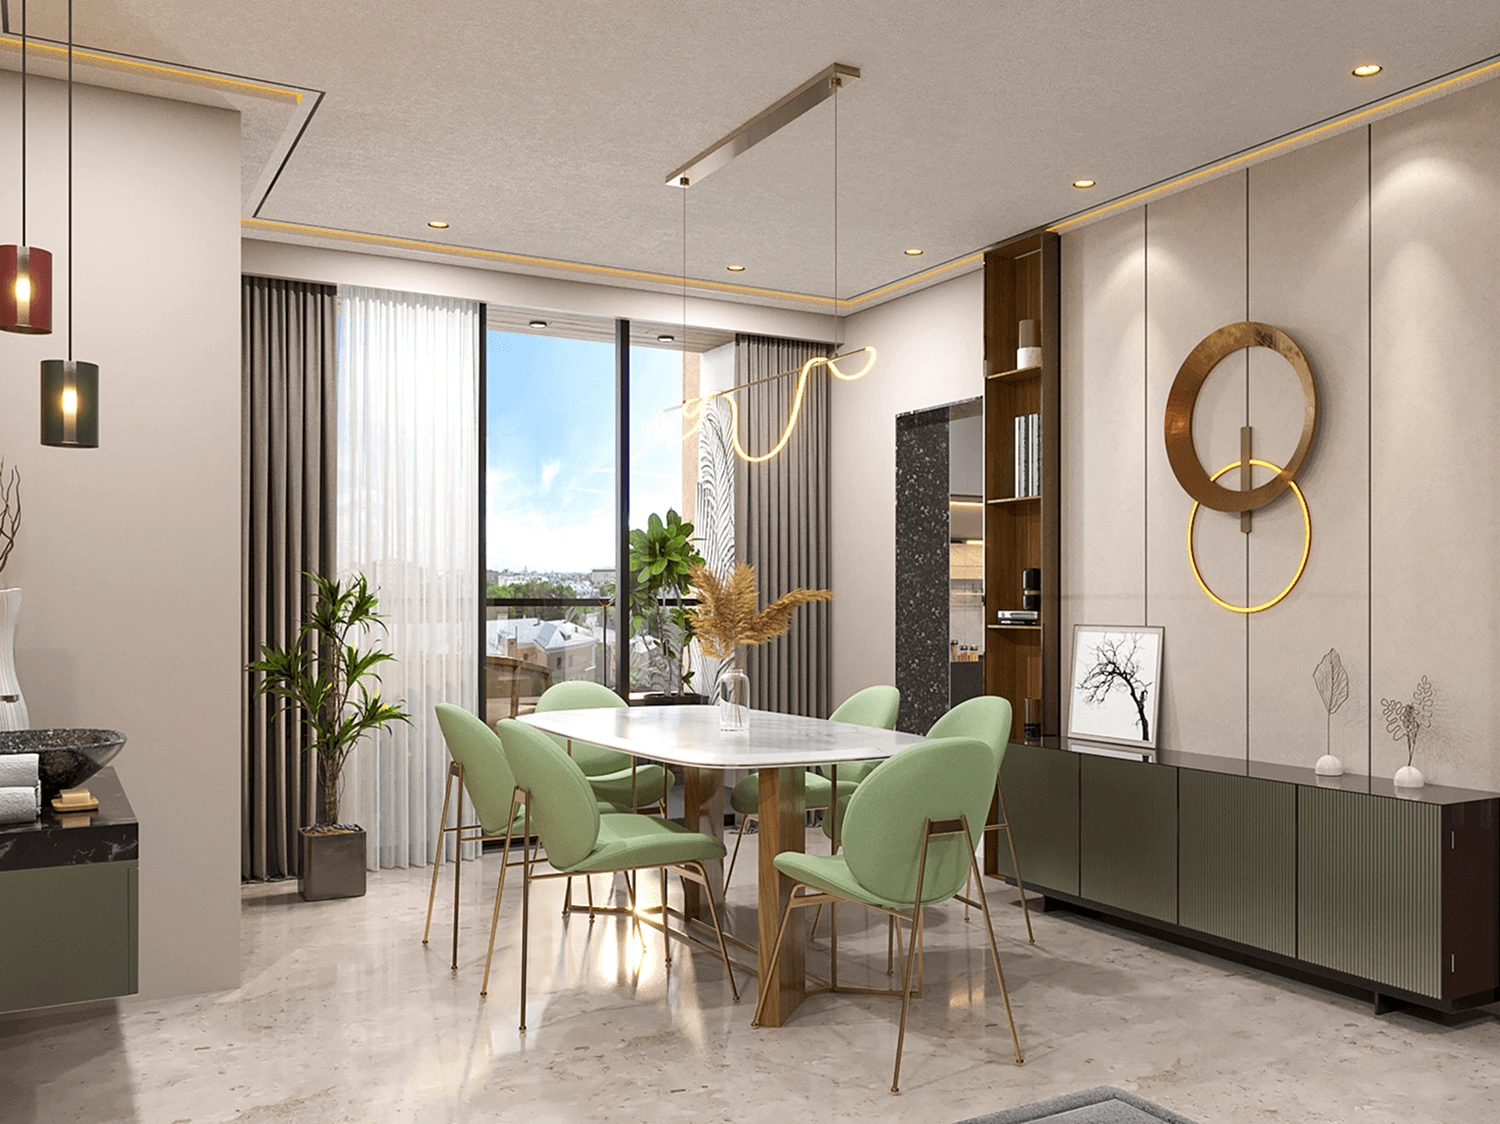
Dining: Counter top Wash basin in the Living area.
Washing Machine: Provision in kitchen.
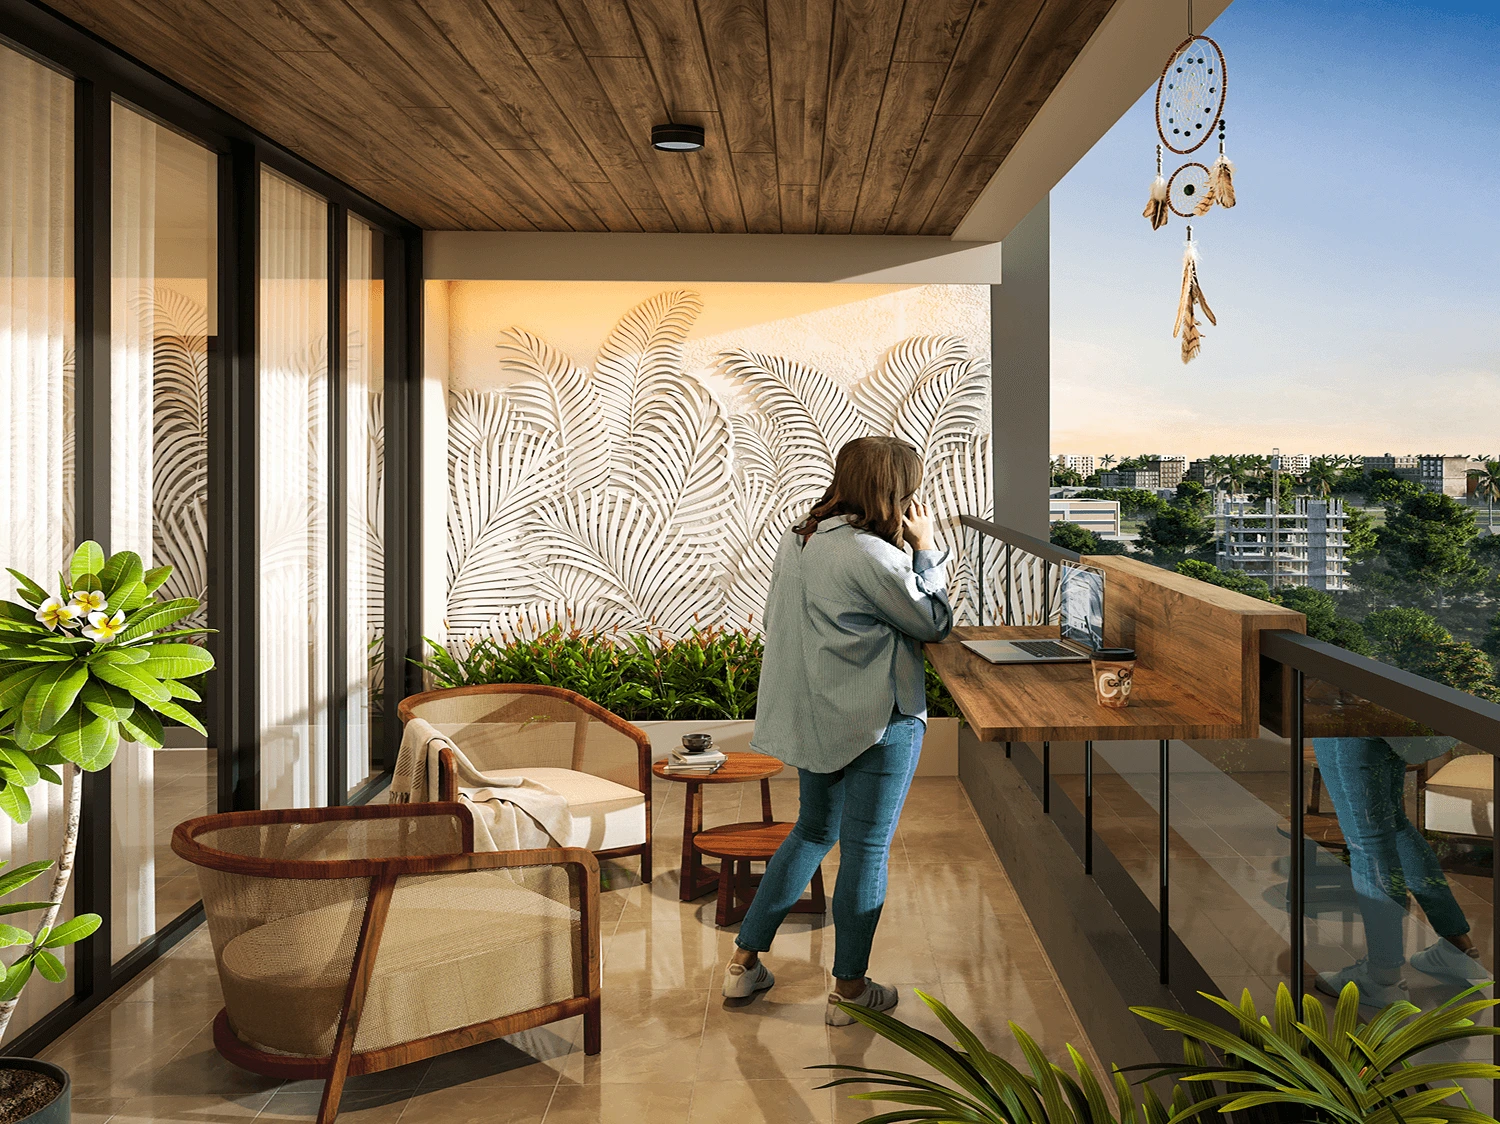
Balcony
Railings: Glass Balcony railings
Bathroom
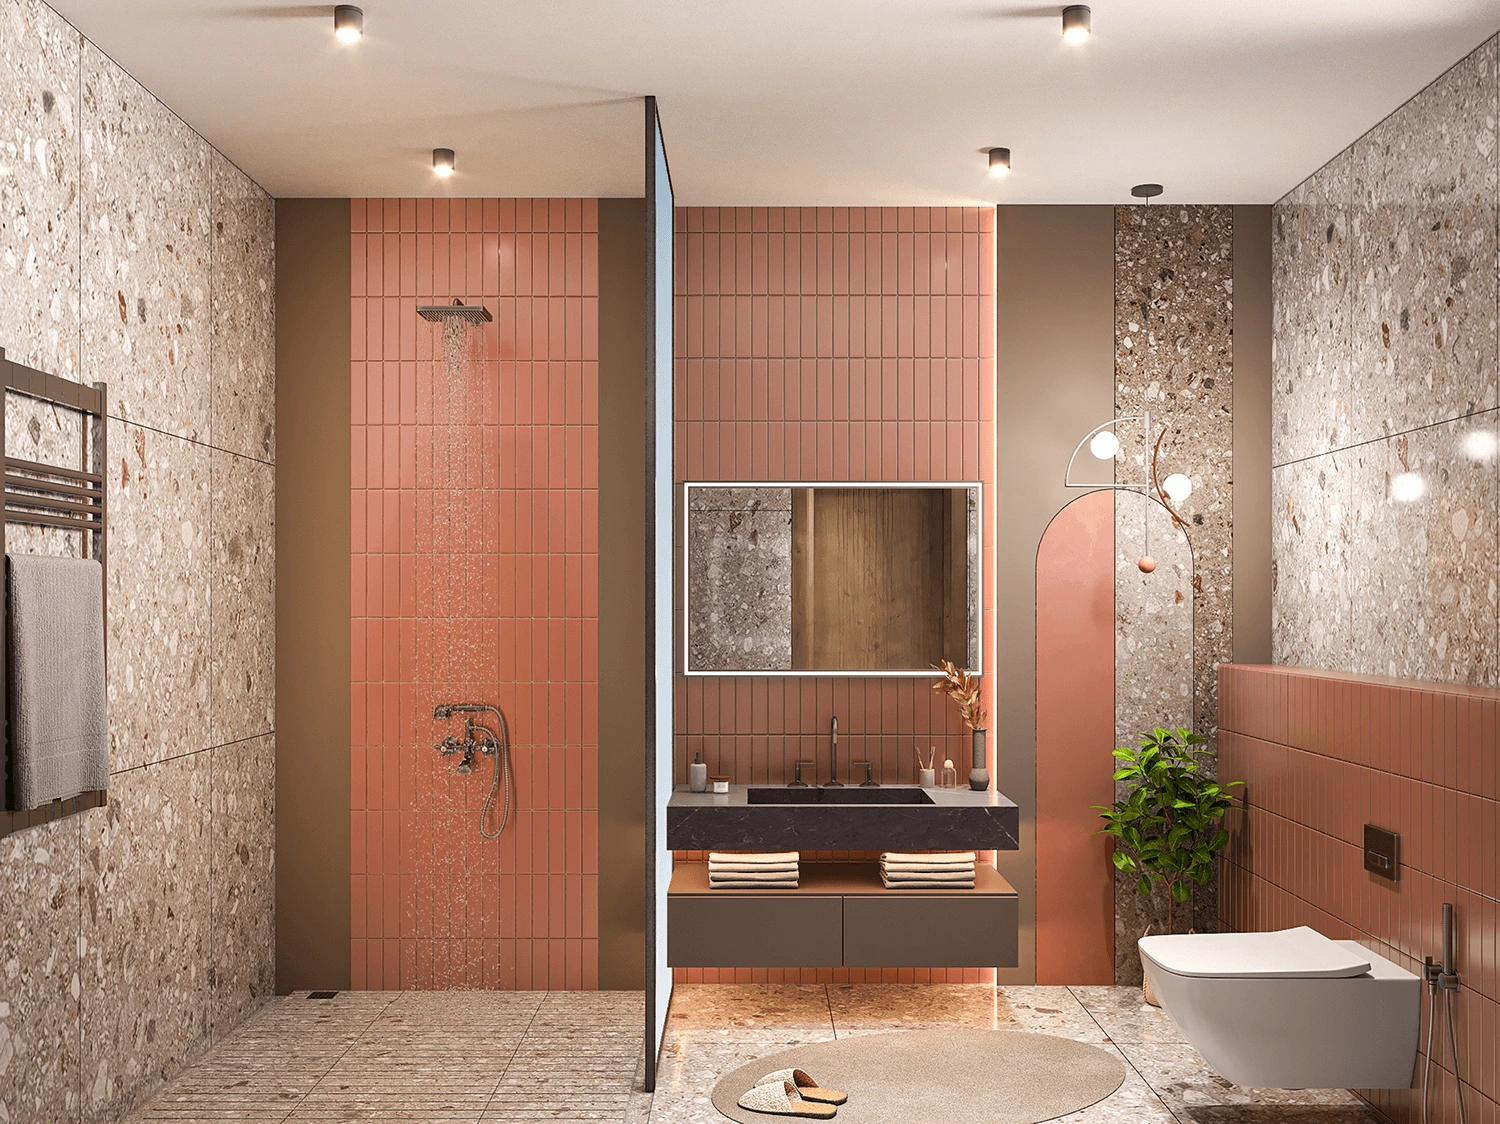
CP fittings & sanitary fixtures: American standard /Jaquar / Grohe/ Somany / Simpolo or equivalent. Wall mounted WC with health faucet, overhead shower, single lever diverter and wall mounted wash basin
Windows / Ventilators
Windows: Windows, French Doors, will be of U-PVC or Aluminium with clear float Glass
Ventilators: Ventilators with frosted glass and exhaust fan provision in toilets
Electrical Points
Power supply: 3 phase power supply for all apartments.
Safety device: DB will be provided with MCB & ELCB.
Switches & Sockets: Modular switches & sockets of Legrand /Anchor or equivalent.
Wires & Cables: Fire retardant ISI approved brands
TV: Provision in Living & one bedroom
Data: Provision in living room.
Split AC: Provision in Living, Dining & Bedrooms.
Exhaust Fan: Provision in all bathrooms and in Kitchen
Geyser: Provision in all Bathrooms
Back up: 4.5 KW DG Power back up will be provided in each of the apartments
Lift: Two Automated 15-passenger lifts and one Stretcher Lift will be provided (Total 3 Lifts)
Power backup: 100% power backup for Common Amenities, Lifts, STP, WTP & Common area lightings. 4.5 kw power backup inside the apartments.
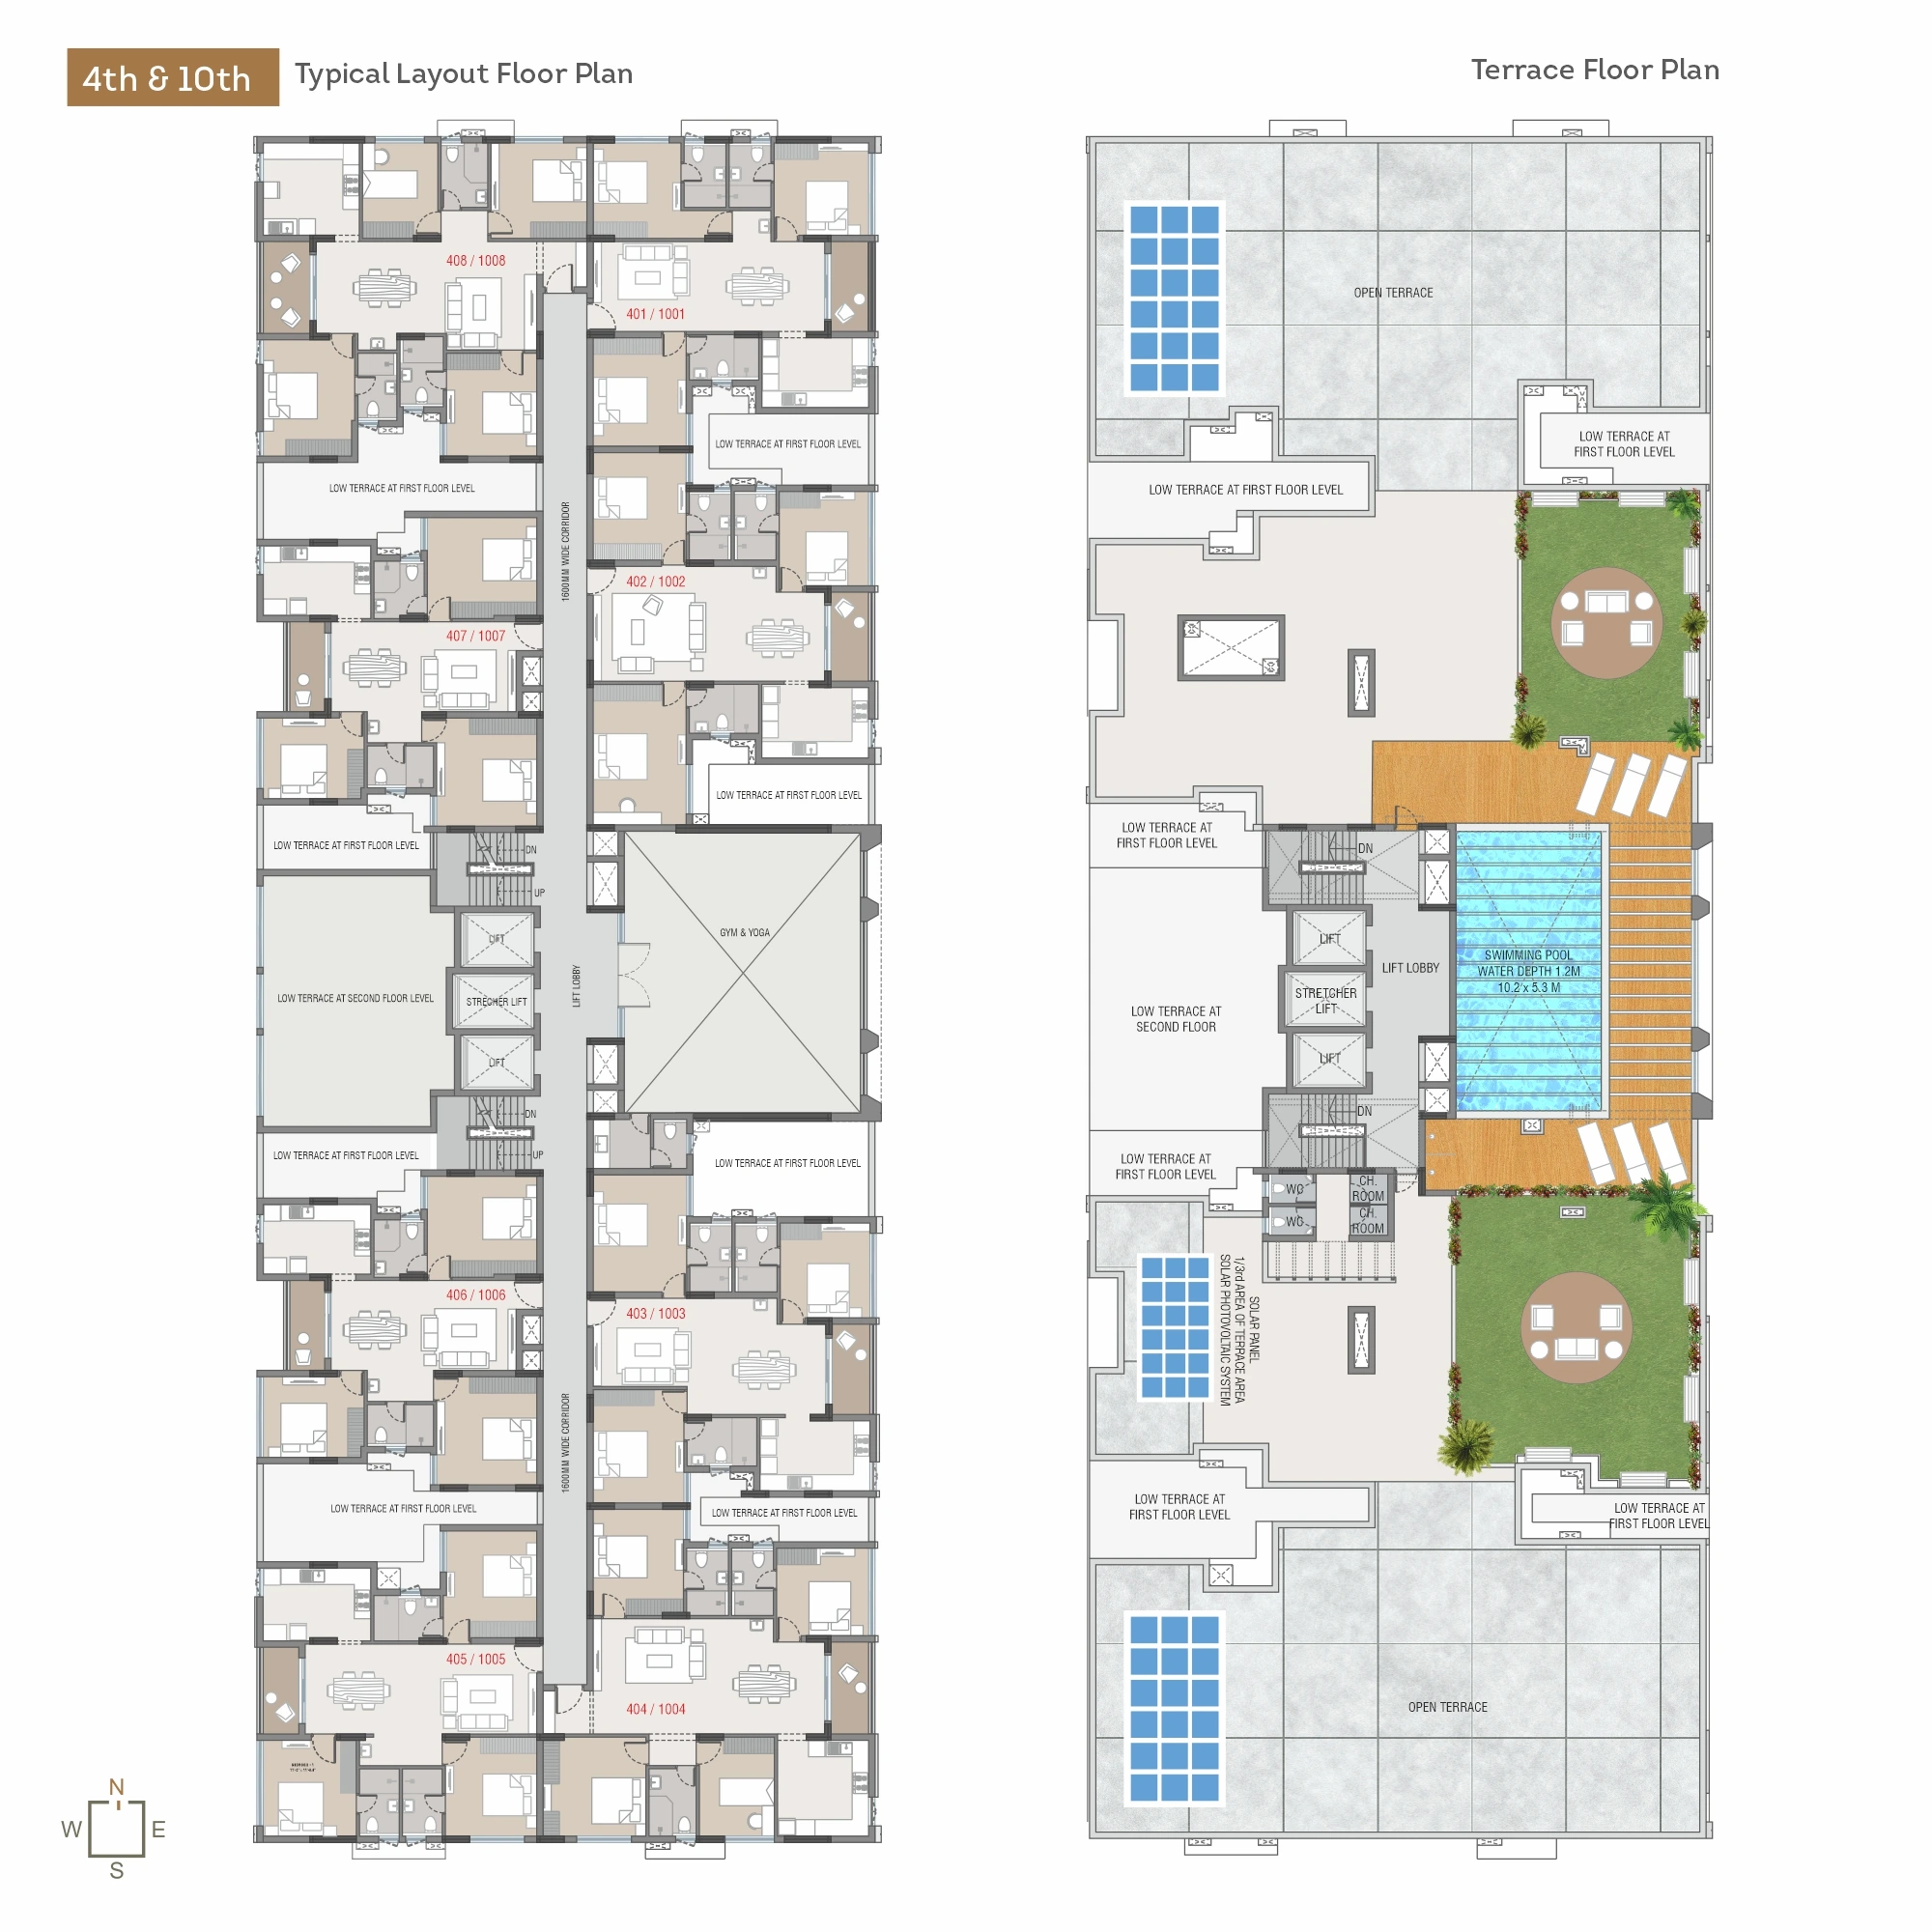
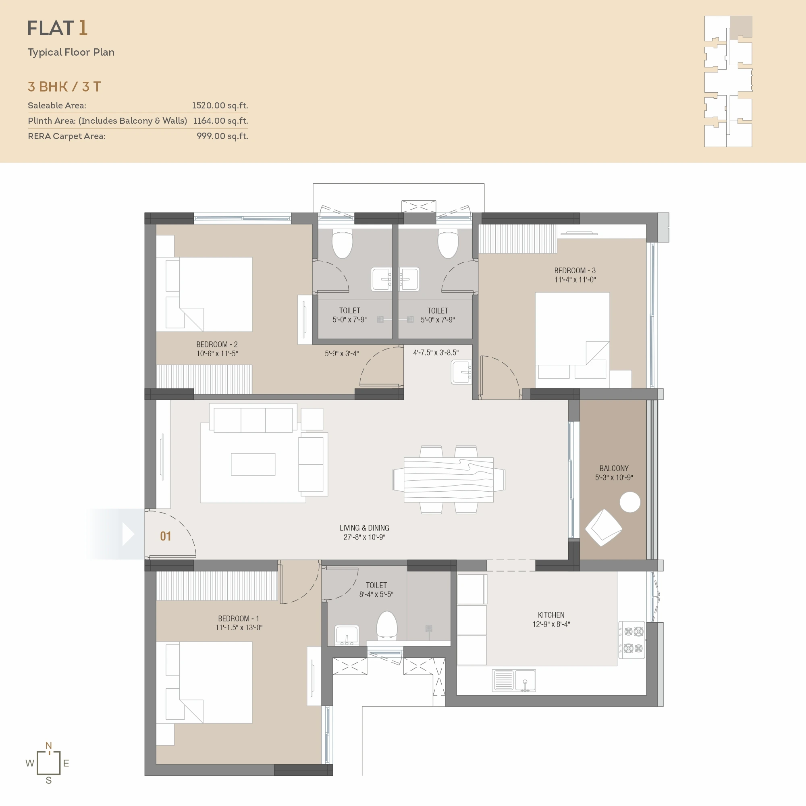
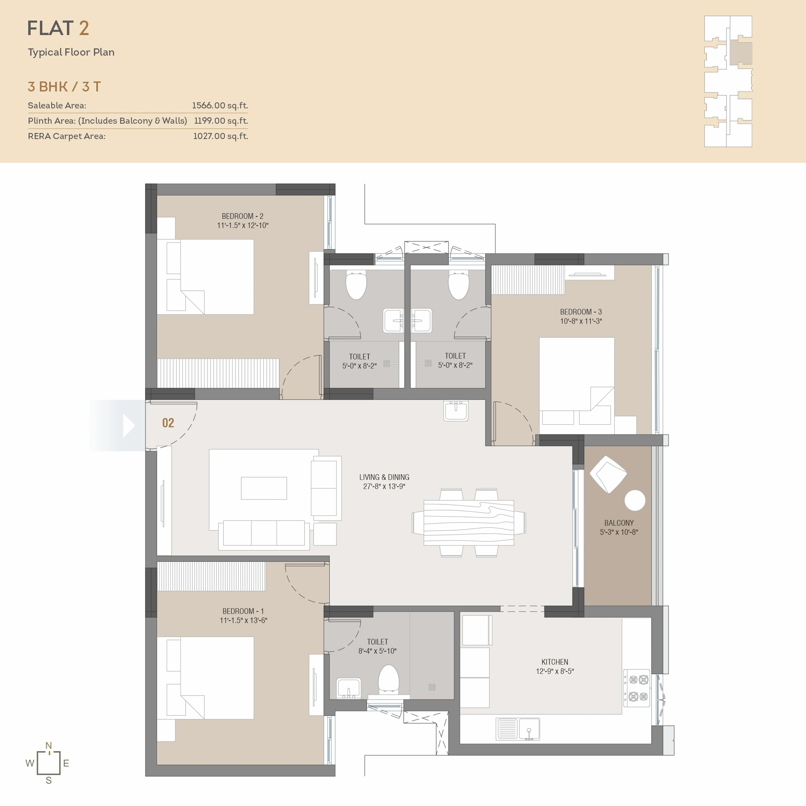
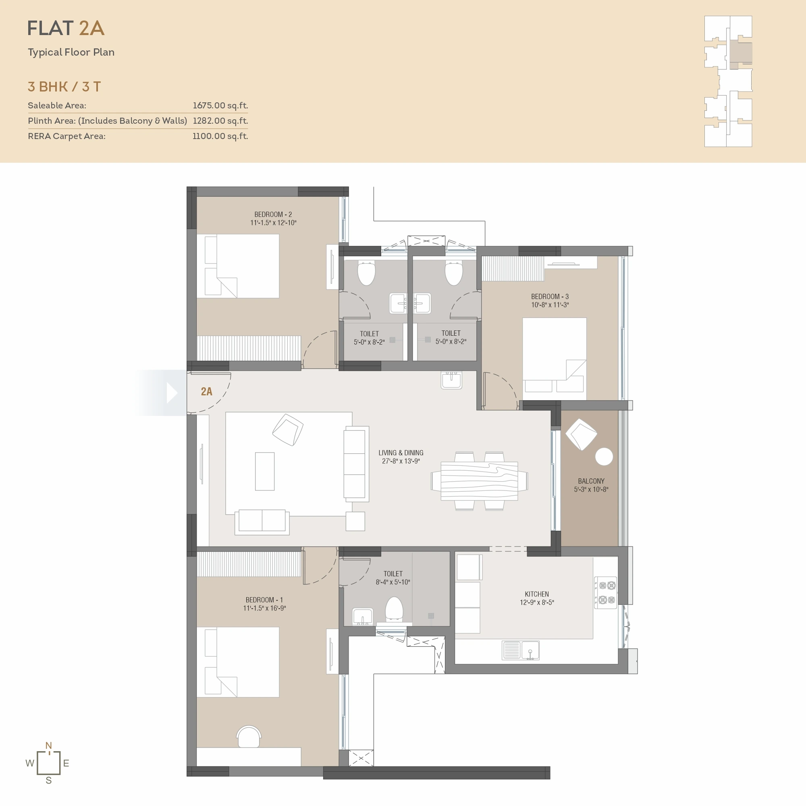
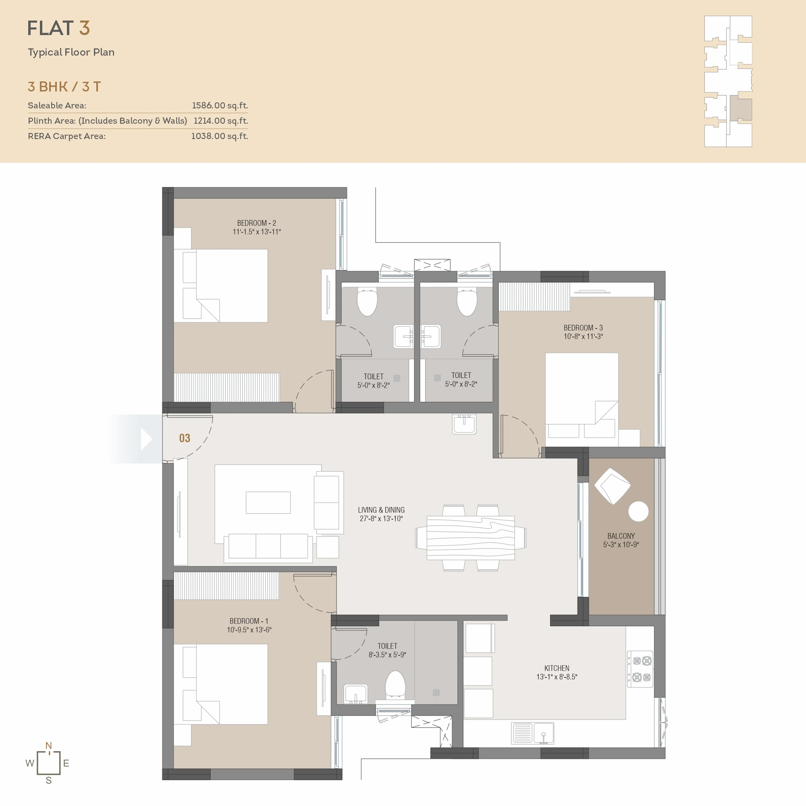
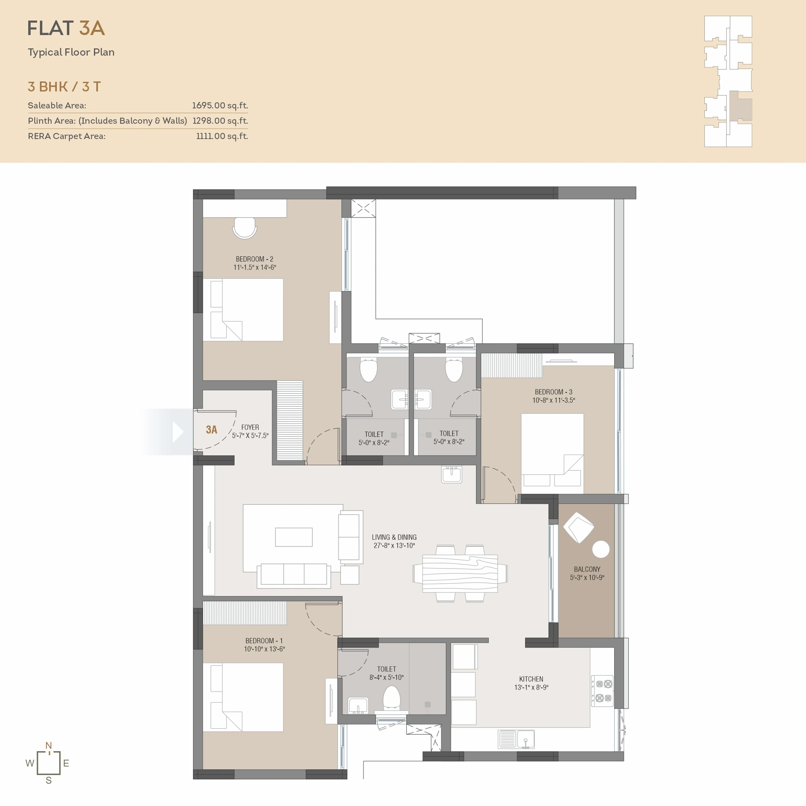
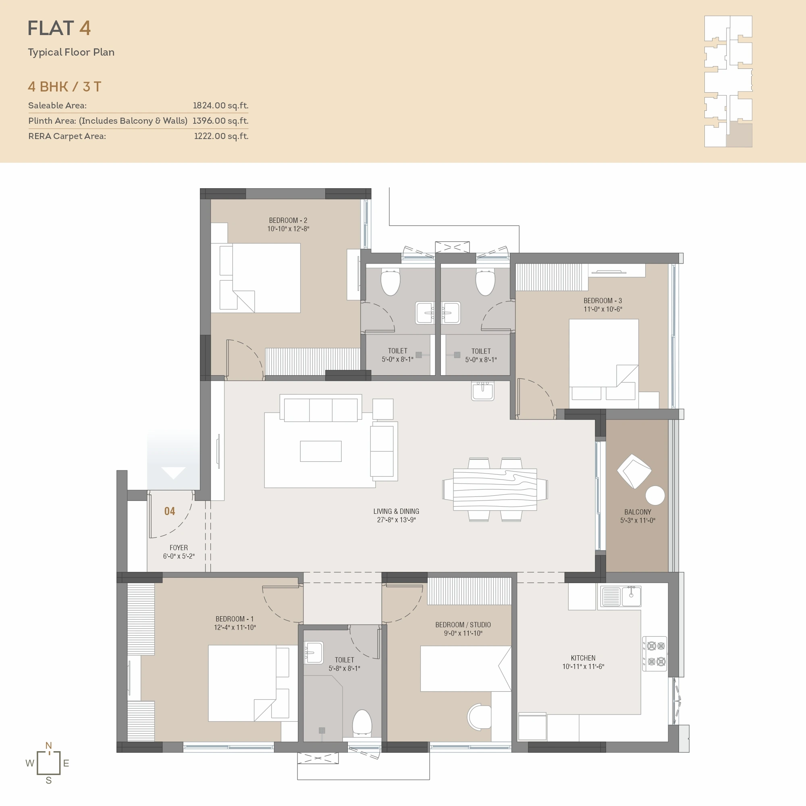
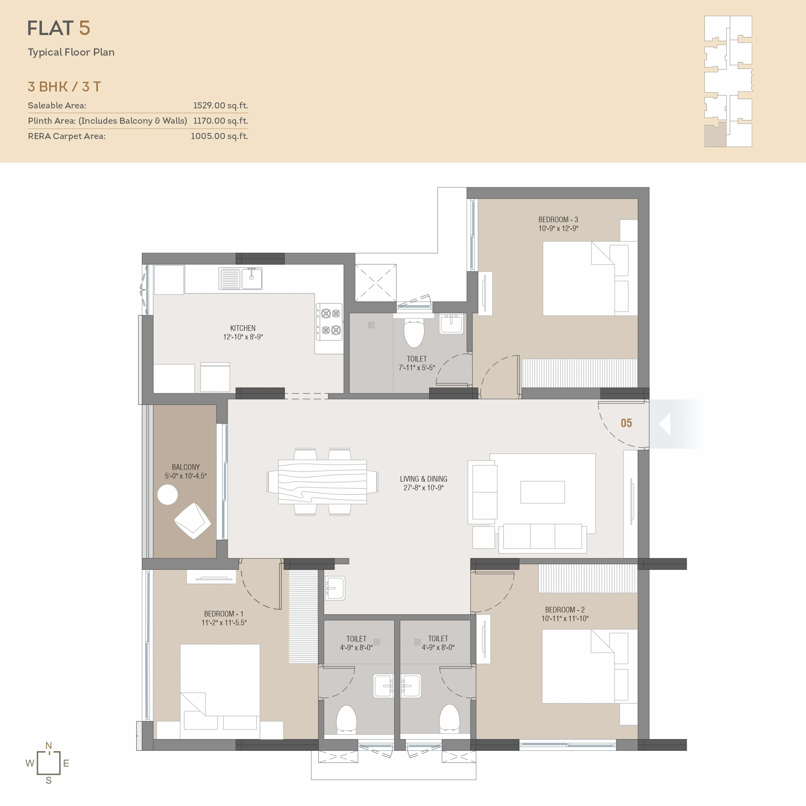
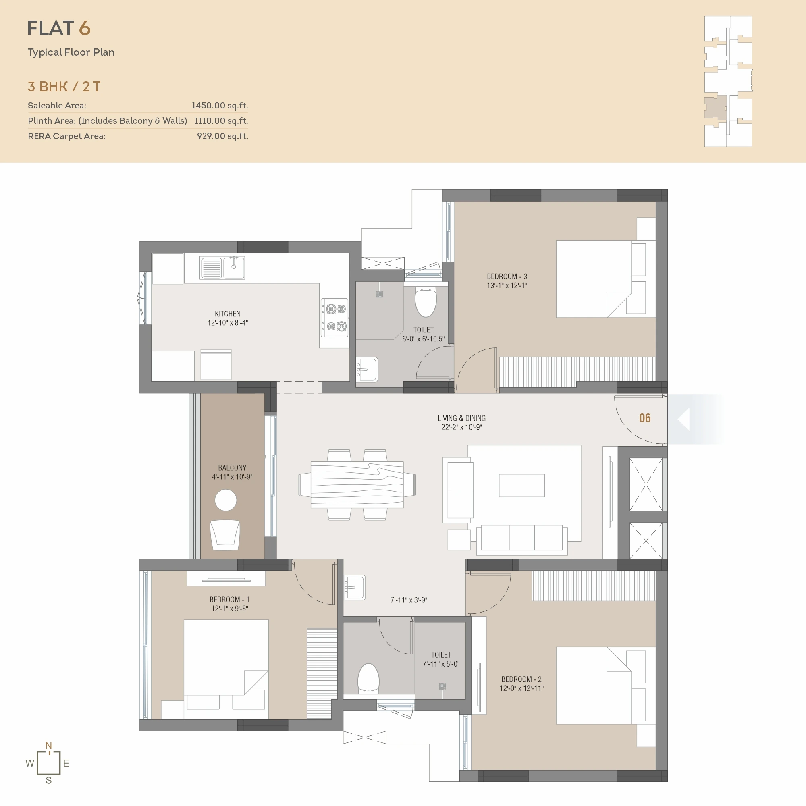
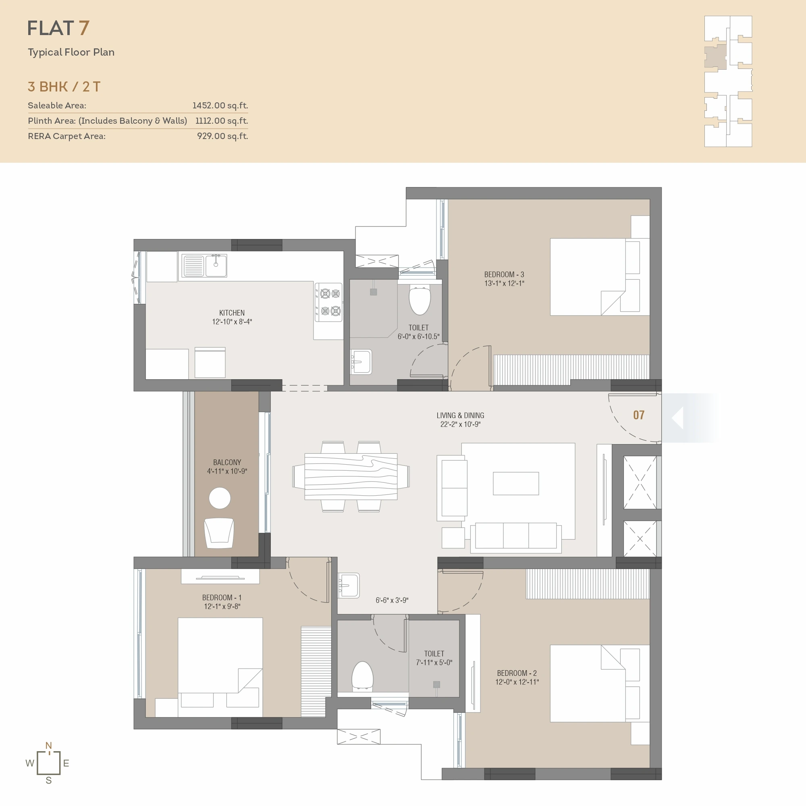
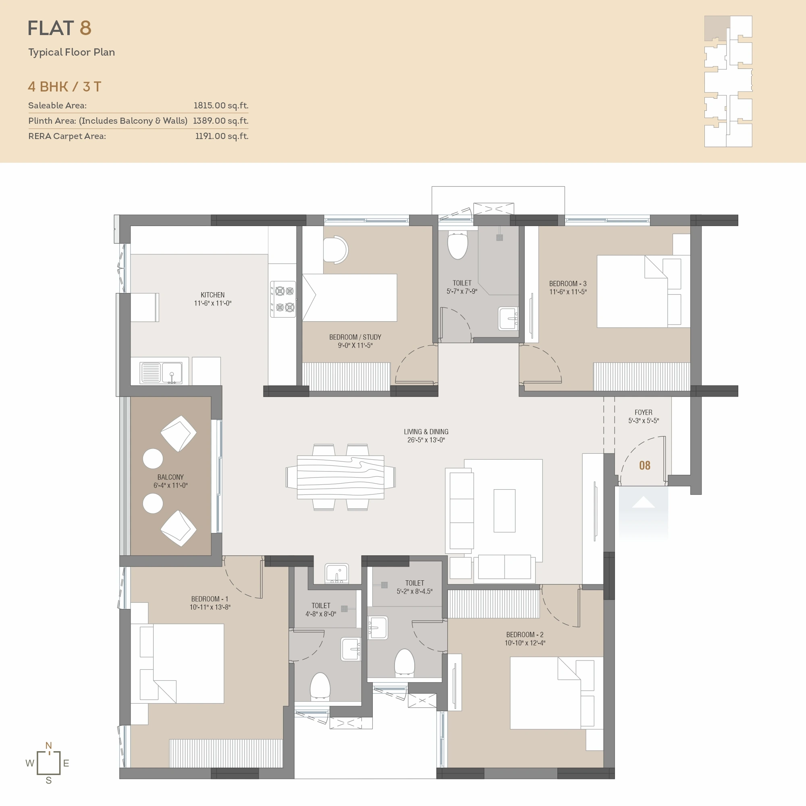
Plans